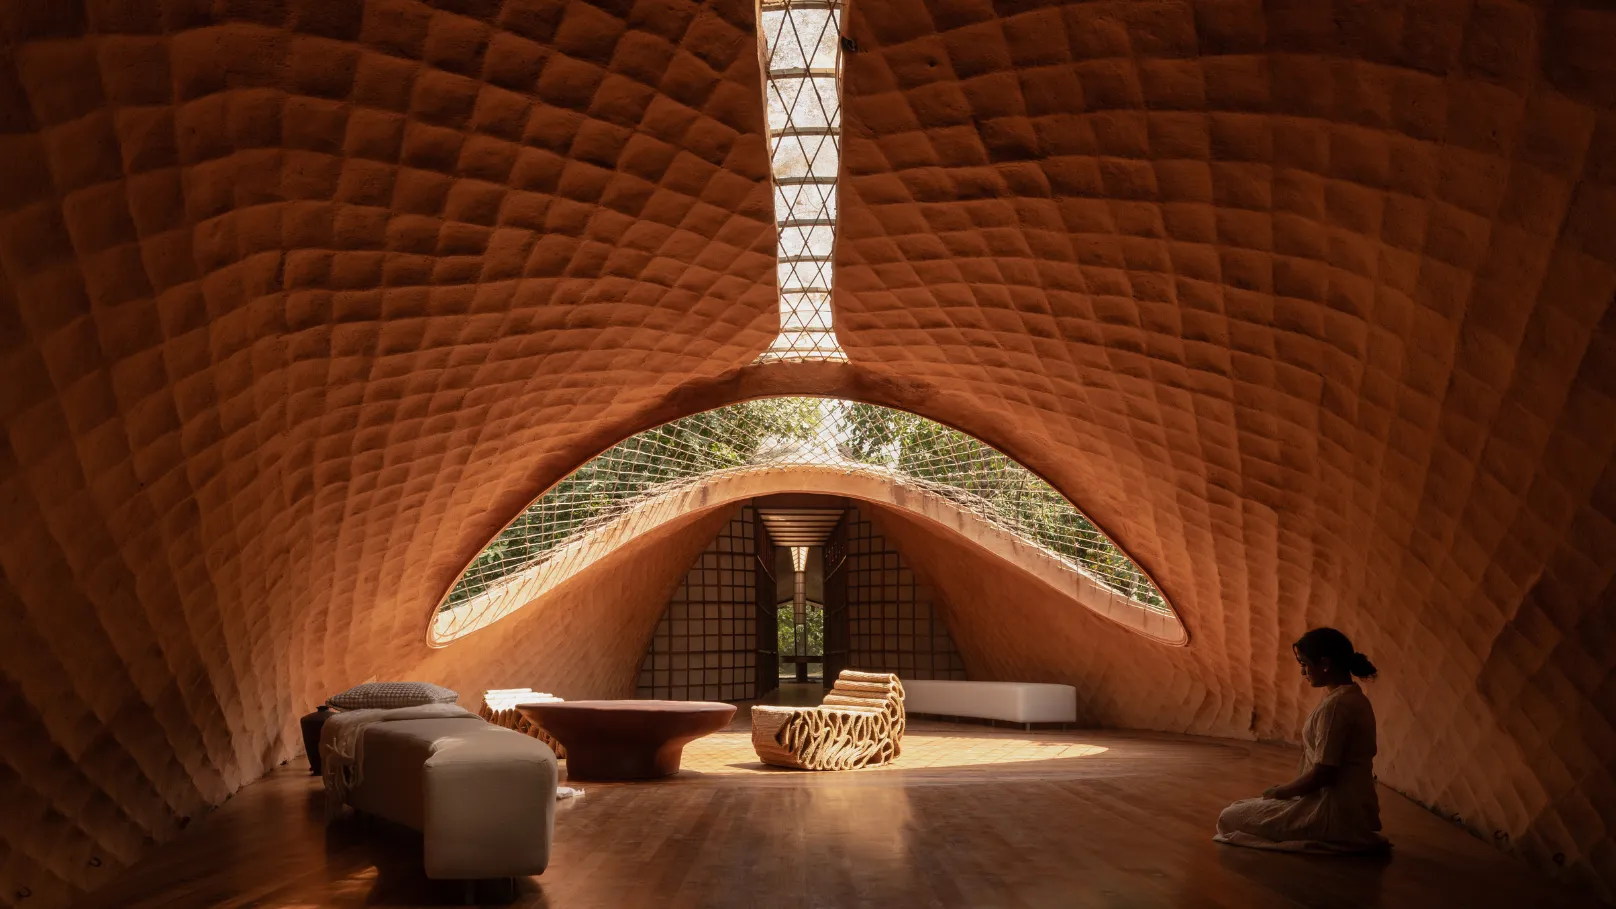
Al Hayyat Mall is a retail destination designed around movement — an entrance atrium that draws visitors in, storefront corridors with clear sightlines, and circulation spaces that make wayfinding effortless. The project is currently in execution phase.
02
CHALLENGE
[ Placeholder — describe the real brief constraints: site, budget, planning context, client requirements. ] Balancing a dense retail programme with generous public space, while keeping the build efficient and phased for early tenant handover.
03
SOLUTION
[ Placeholder — describe the actual design moves. ] A layered facade of warm materials and vertical fins gives the mall a distinct identity by day and night, while the interior organises retail around a daylit atrium spine.
04
APPROACH
Following the Design Process method: research into footfall and context, conceptual massing, moodboard-driven material selection, coordinated working drawings, and continuous site supervision through the execution phase.
DELIVERABLES
Curiosity
Interior design
3D visualisation
Working drawings
Material specification
Site supervision
DELIVERABLES
DELIVERABLES
[ Outcome statement — replace with the project's real result once available. ]